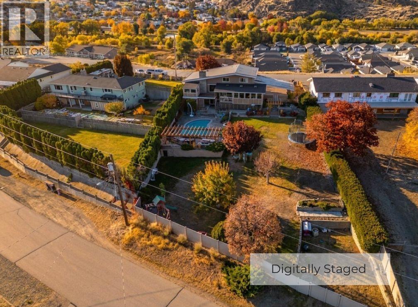
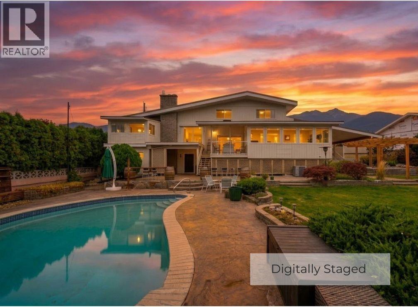
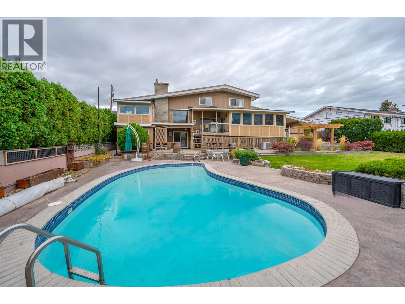
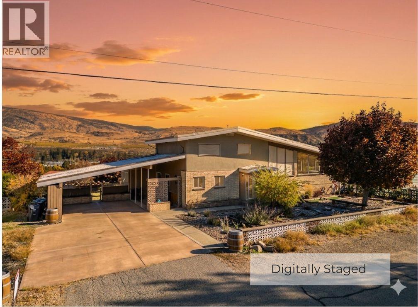
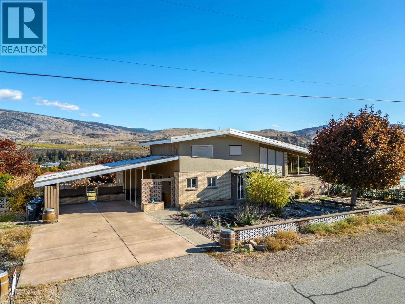
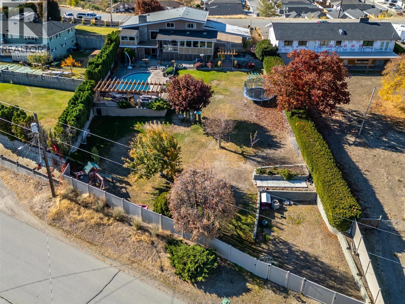
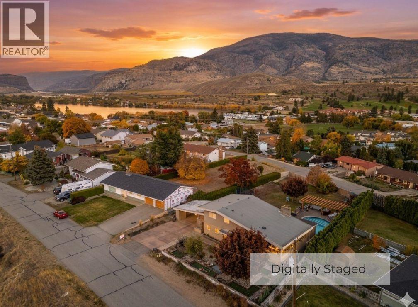
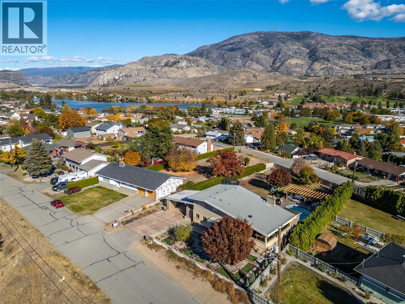
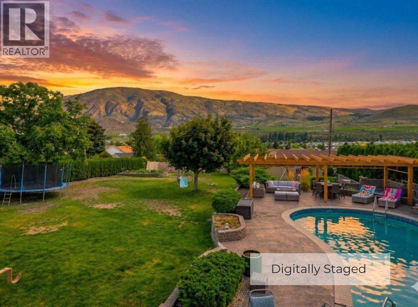
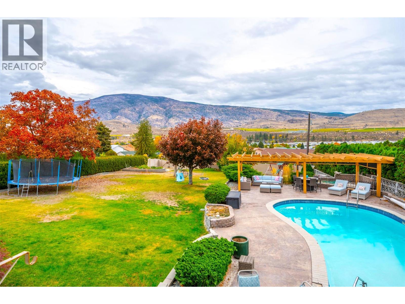
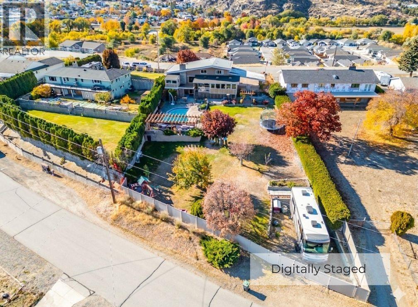
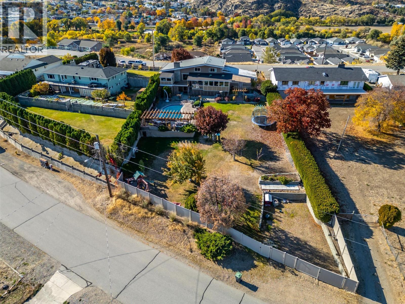
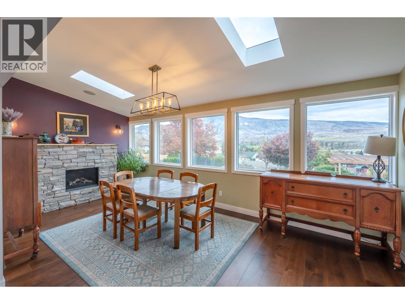
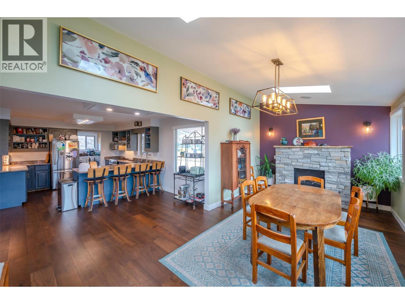
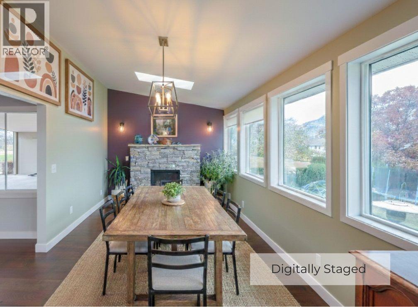
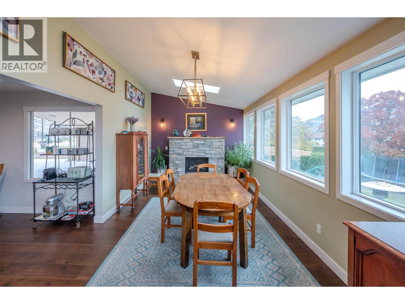
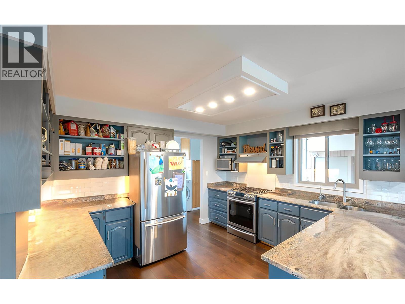
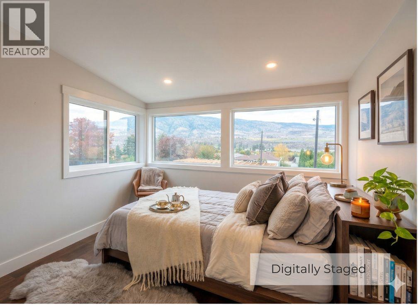
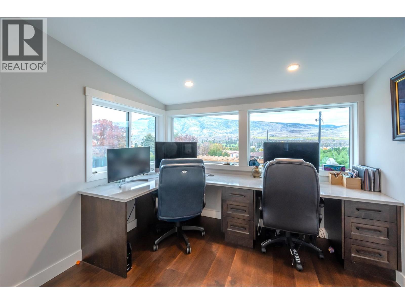
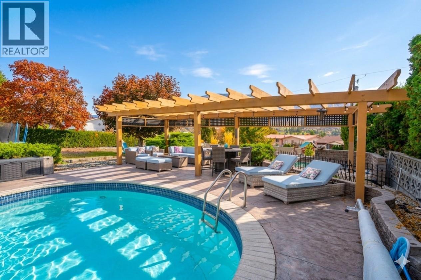
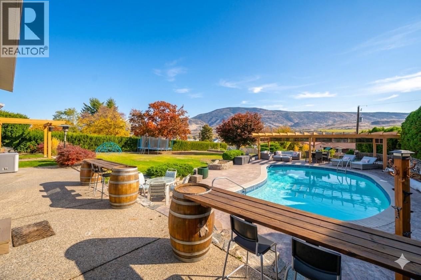
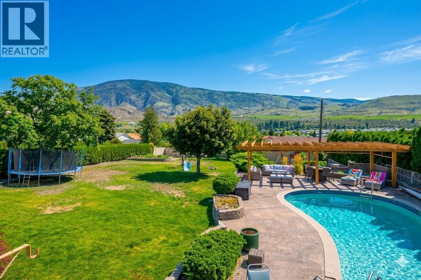
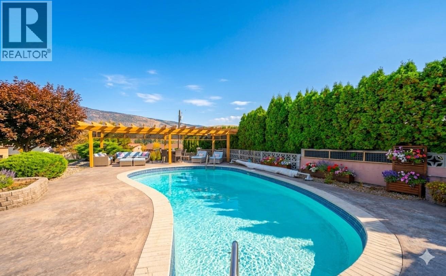
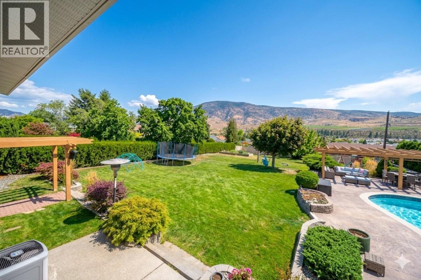
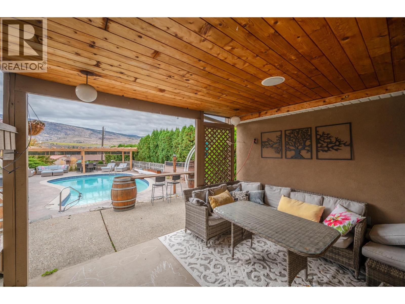
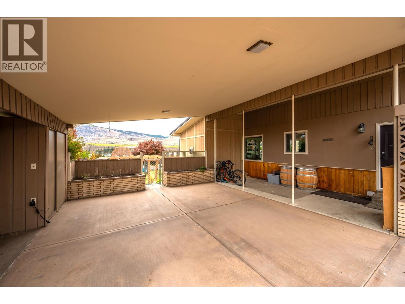
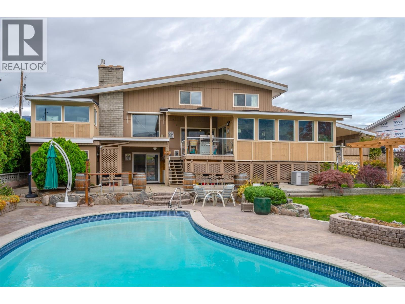
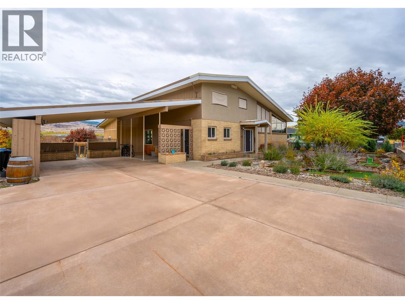
Wake up to sweeping vineyard, mountain, and town views from your private haven. Set on a rare 0.50-acre parcel, this updated residence delivers total outdoor seclusion framed by mature cedars and vinyl fencing. The backyard is designed for unforgettable entertaining, featuring a heated saltwater pool surrounded by stamped concrete and a landscaped patio beneath a custom pergola. Thanks to RS1 zoning, dual property access, and dedicated RV/boat parking, there is immense flexibility here—including ideal potential for a carriage house or secondary suite.
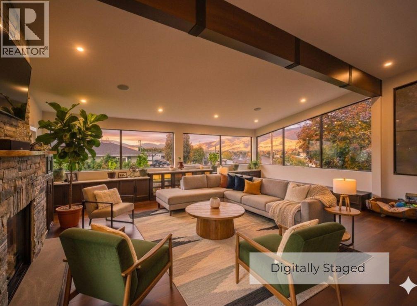
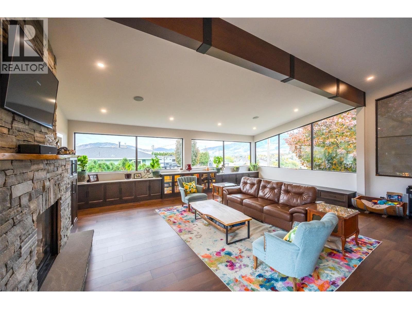
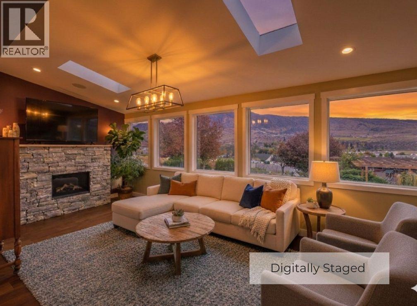
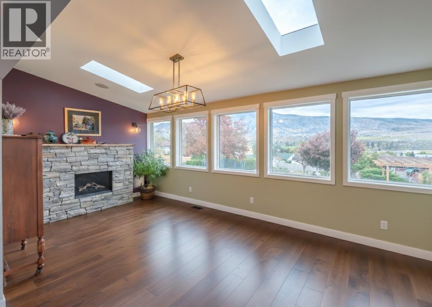
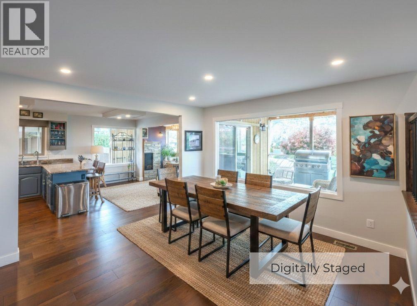
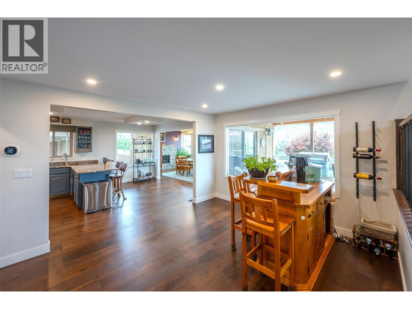
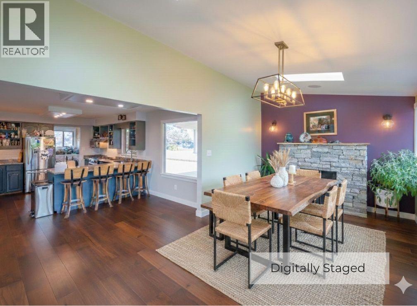
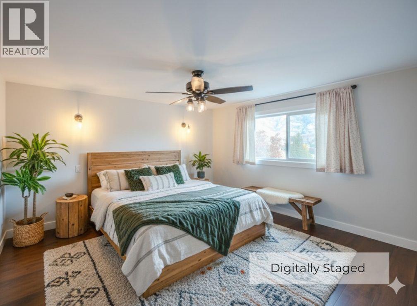
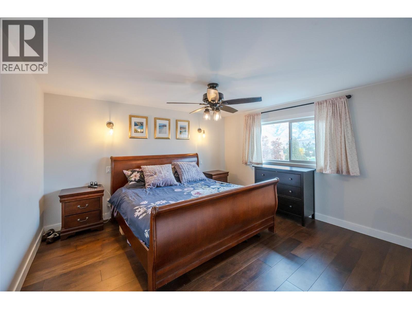
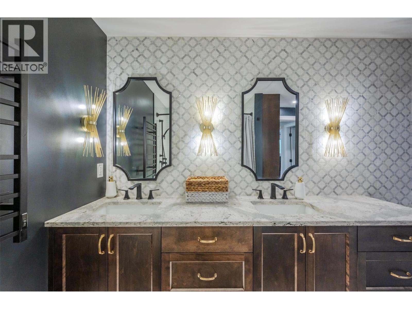
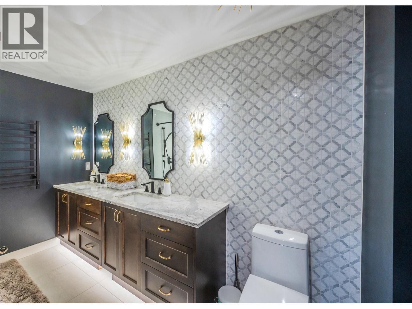
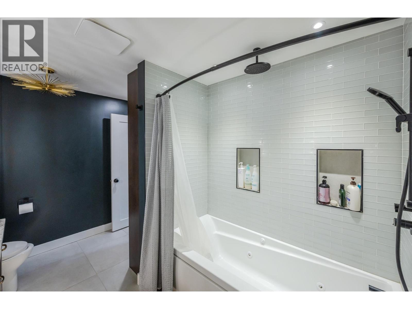
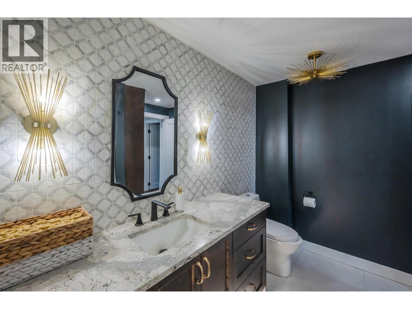
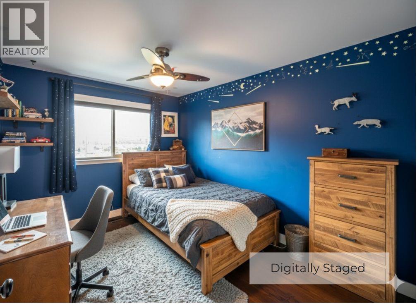
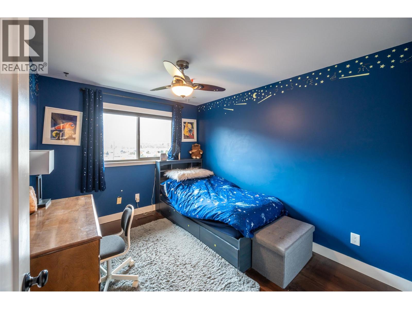
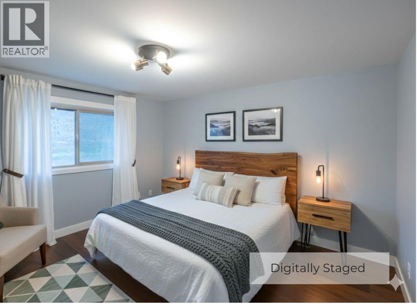
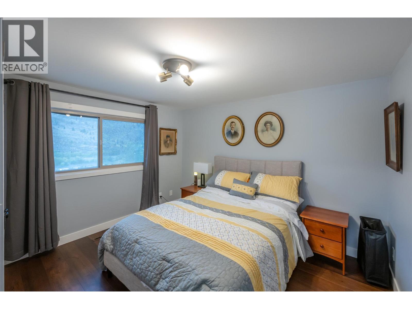
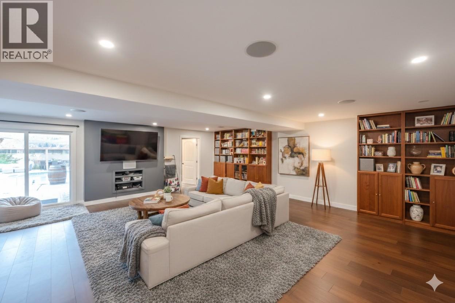
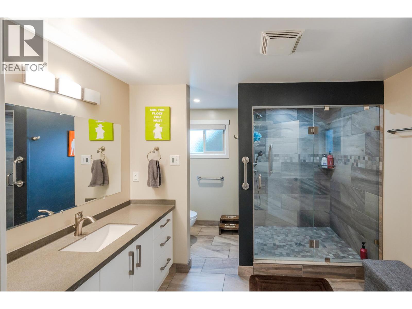
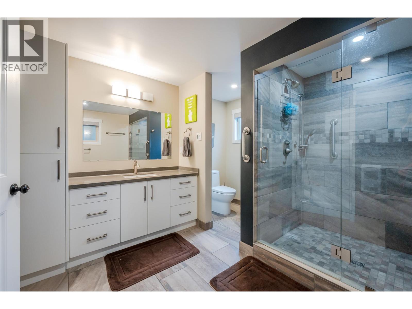
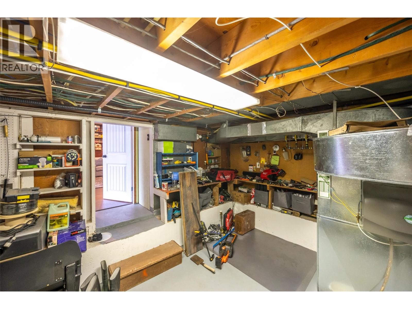
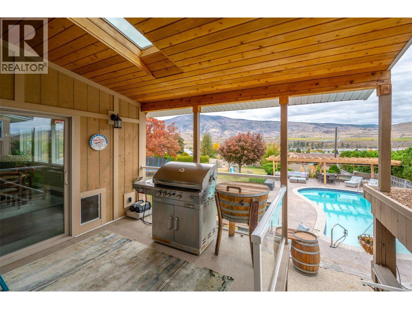
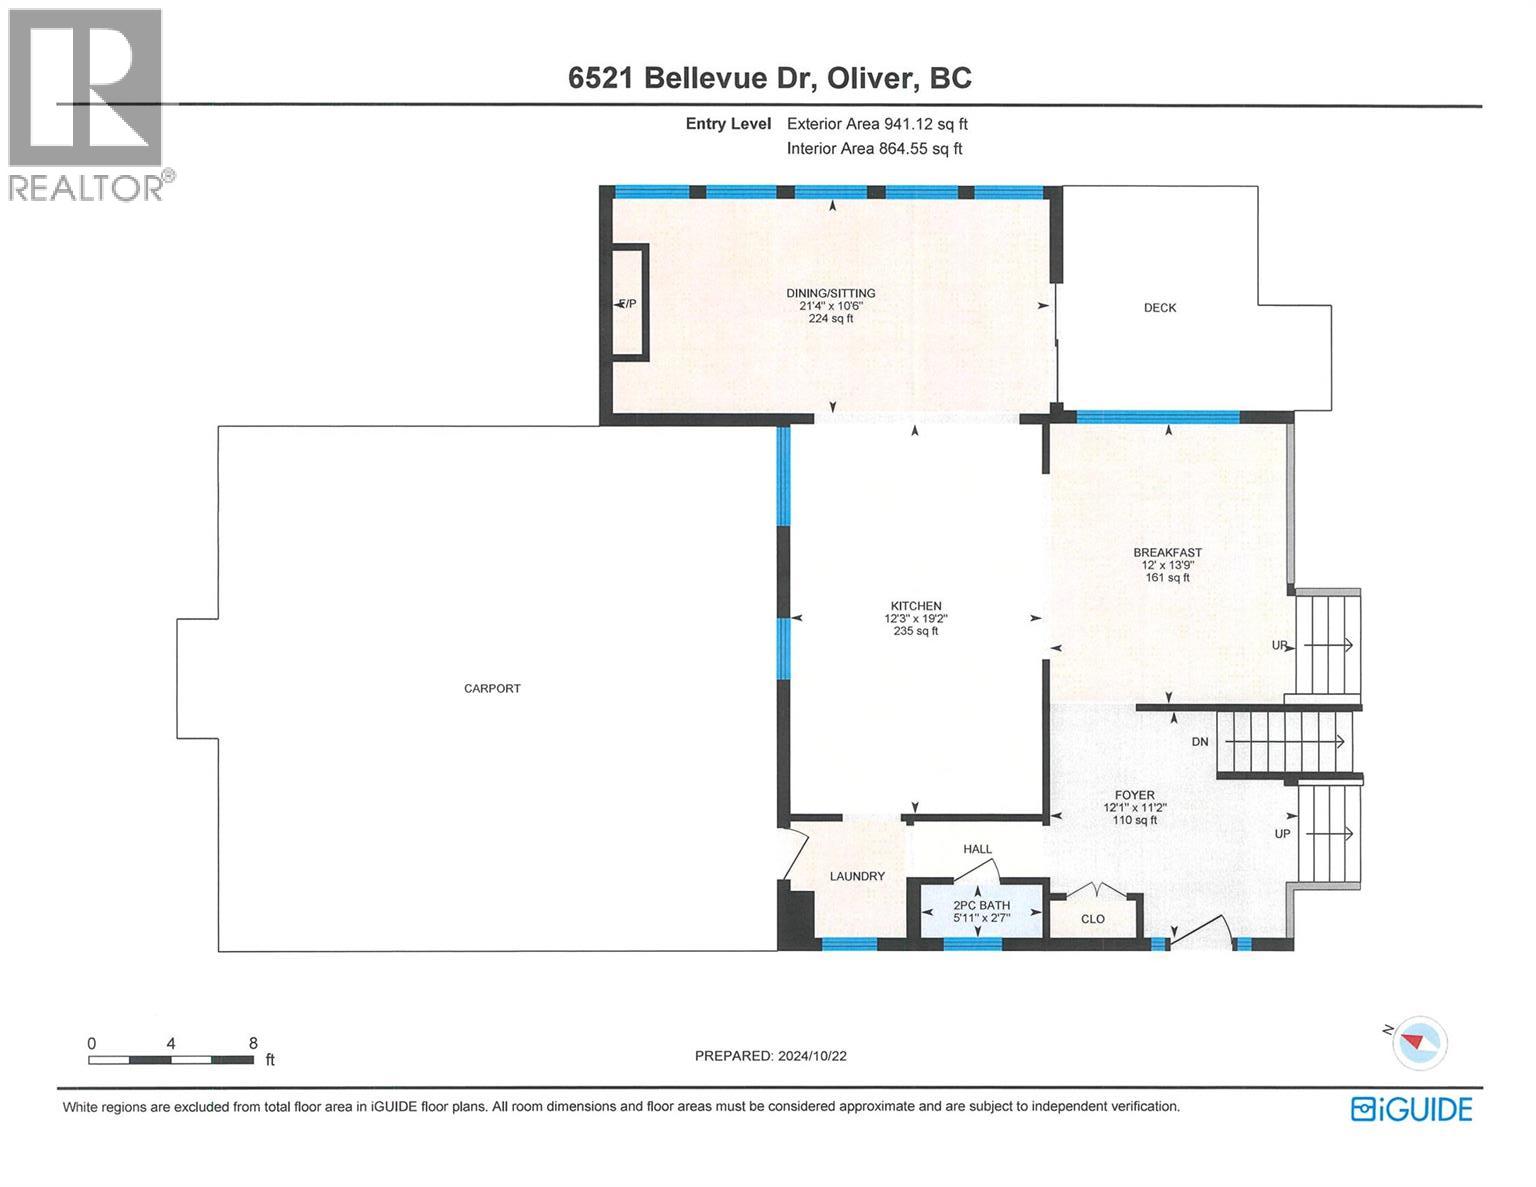
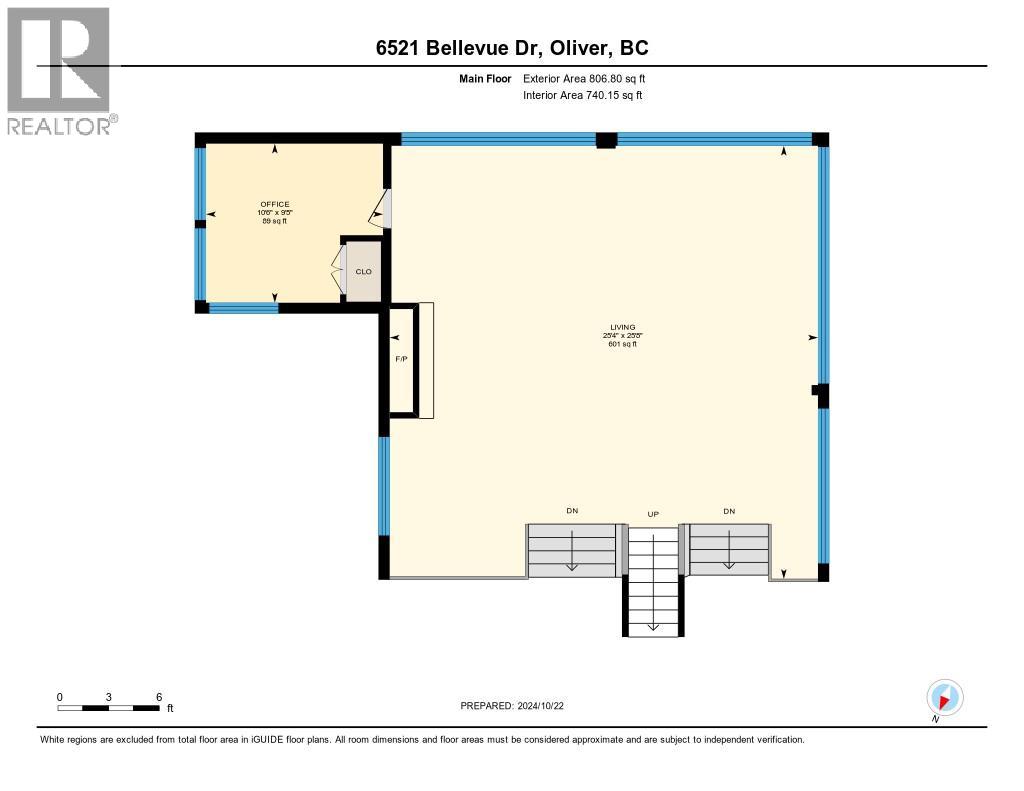
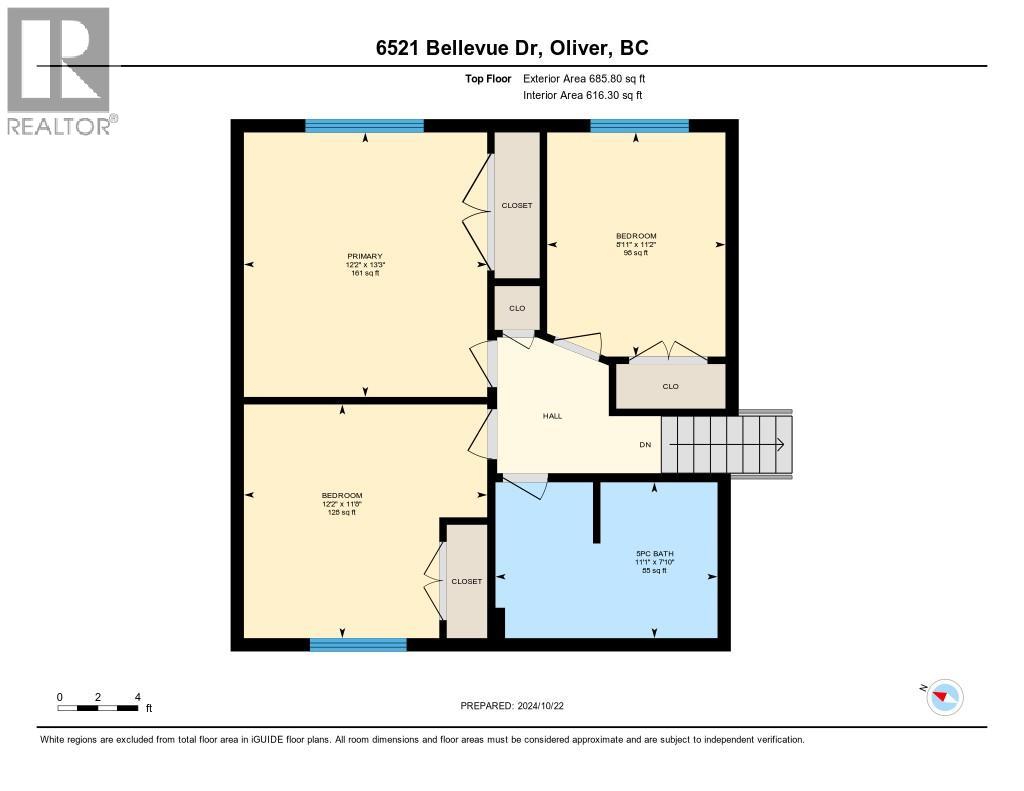
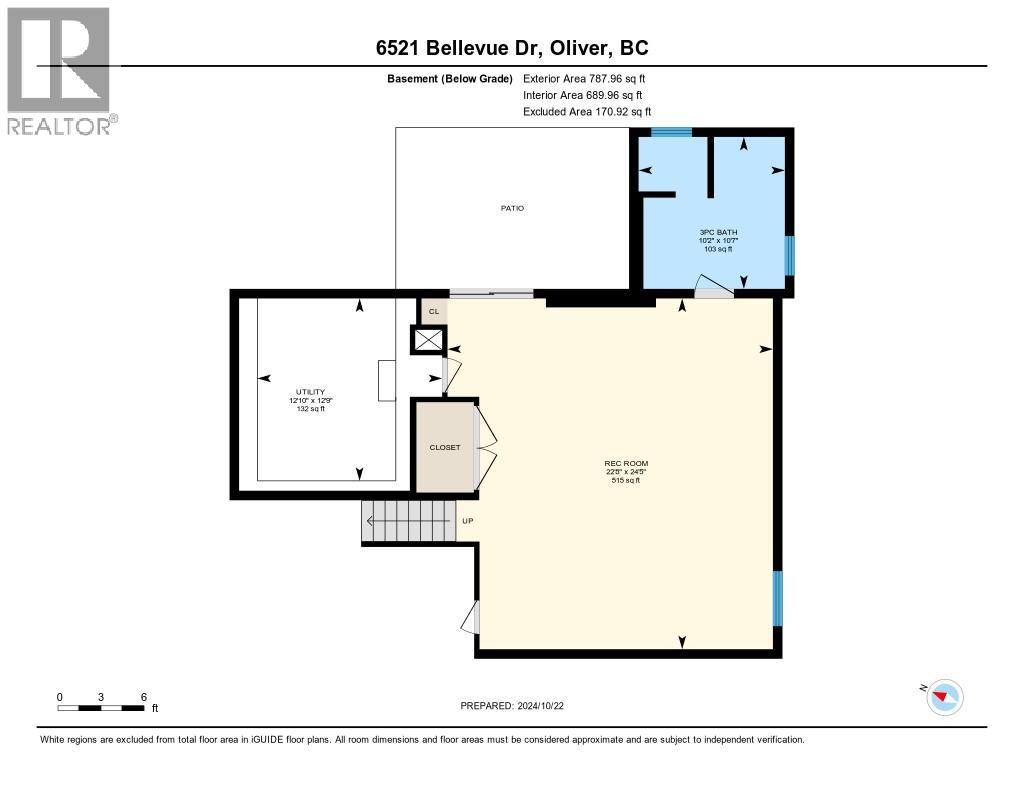
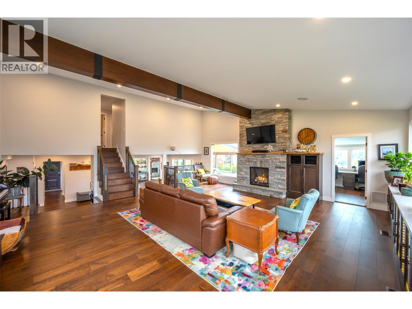
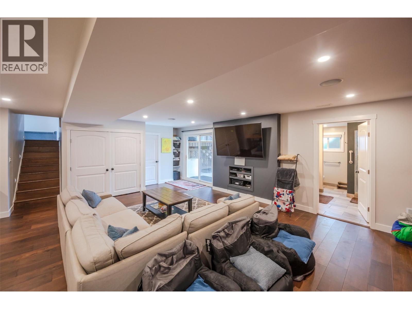
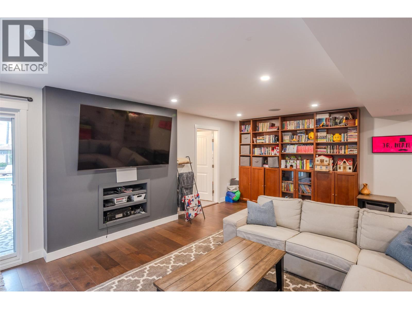
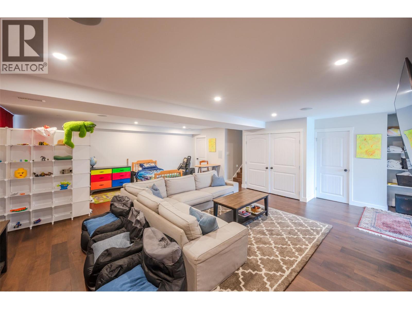
Inside, the home has been meticulously renovated to capture natural light and showcase the panoramic backdrop. The main floor features an open-concept layout centered around a dramatic wood beam and custom rock fireplace, while the dining area boasts its own cozy fireplace and steps out onto a covered deck for seamless indoor-outdoor living. With four spacious bedrooms—three on the upper level and one on the main—the floor plan easily accommodates a family or multigenerational. The main bath offers a spa-like retreat with marble tile, a jetted tub, and a walk-in rain shower. Downstairs, a bright daylight basement with a separate walk-out entrance, dedicated workshop, and full three-piece bath with large tiled walk-in shower makes a future suite conversion easy. This isn't just a home; it's a complete lifestyle upgrade. Select photos are virtually staged. (id:4069)
Oliver BC is a town in the South Okanagan. Named the "Wine Capital of Canada", with a population of approximately 5000 people, located alongside Tucelnuit Lake and the Okanagan River, and nestled in the Okanagan valley Oliver is a wonderful place to live and work. Mt Baldy Ski Hill is a short drive away and whether you are seeking desert, water or mountains our little town and valley offers the best of all worlds.
Housing options are varied from rural acreages, waterfront houses or townhouses, lakeview houses, mobile homes or condos. The various parts of town reflect the housing choices through the years with vintage character homes, homes with a view, plus 55 communities, mobile homes, new builds and condos or townhouses.
Fun Fact about Tuc-el-nuit Lake! Did you know it is a springfed lake that gets its water from many underground springs? The lake mystified early inhabitants of the area because they didn't understand how it got it's water supply, hence the name Tuc-el-nuit" an indigenous name that meant "Water by the river". After a major flood in 1970 an outlet was built to shuttle any extra water out to the nearby Okanagan River!
The District Wine Village is located just a few kilometers north of the town, other attractions include the Venables theatre, many beautiful hiking and walking trails, the annual Festival of the Grape and a thriving music scene.
Housing options are varied from rural acreages, waterfront houses or townhouses, lakeview houses, mobile homes or condos. The various parts of town reflect the housing choices through the years with vintage character homes, homes with a view, plus 55 communities, mobile homes, new builds and condos or townhouses.
Fun Fact about Tuc-el-nuit Lake! Did you know it is a springfed lake that gets its water from many underground springs? The lake mystified early inhabitants of the area because they didn't understand how it got it's water supply, hence the name Tuc-el-nuit" an indigenous name that meant "Water by the river". After a major flood in 1970 an outlet was built to shuttle any extra water out to the nearby Okanagan River!
The District Wine Village is located just a few kilometers north of the town, other attractions include the Venables theatre, many beautiful hiking and walking trails, the annual Festival of the Grape and a thriving music scene.
Address
6521 BELLEVUE Drive
List Price
$1,059,900
Property Type
Single Family
Type of Dwelling
House
Style of Home
Multi-level
Transaction Type
Sale
Area
British Columbia
Sub-Area
Oliver
Bedrooms
4
Bathrooms
3
Half Bathrooms
1
Floor Area
2,909 Sq. Ft.
Lot Size
0.5 Sq. Ft.
Year Built
1966
MLS® Number
10382689
Listing Brokerage
Century 21 Amos Realty
Basement Area
Full
Postal Code
V0H1T4
Ownership
Freehold
Parking Places (Total)
6
Site Influences
Golf Nearby, Recreation, Schools, Shopping, View
Features
Private setting, Jacuzzi bath-tub
Appliances
Refrigerator, Dishwasher, Range - Gas, Microwave, Washer & Dryer, Water purifier
Heat Type
Forced air, See remarks
Cooling Features
Central air conditioning
Fireplace
Yes
Number of Fireplaces
2
Number Of Floors In Building
4
Water Source
Municipal water
Access To Property
Easy access
Sewer
Municipal sewage system